Haute Roche seen straight on from the air: a long white two-storey pavilion with its infinity pool on a cantilevered terrace, framed by cypresses and umbrella pines, with a lane winding down the hill behind, above dry-stone olive terraces and the hills beyond

Èze · French Riviera

Haute Roche

A white pavilion on the ridge, 412 metres above the Mediterranean.

Arrange a private viewing Price on request

Concept visualisation

Haute Roche sits on a limestone ridge above Èze, facing south to Cap Ferrat and Monaco.

You arrive through a court cut into the rock, past an old olive tree. Open the front door and the first thing you see is the sea, through a wall of glass 7.7 metres high.

Key facts

En-suite bedrooms
5
Bathrooms plus powder room
6
Built-up 10,734 sq ft
997m²
Terrace 3,100 sq ft
288m²
Infinity pool
20m
Garage
3cars

Two levels, 36 × 16 m, stepping down the south slope

Price on request

Spaces

One long room for daily life, five quiet bedrooms above it, and the rest cut into the rock behind.

Double-height living room with a full-height glass wall to the sea, a floating oak stair, a long cream sofa and an olive tree indoors

Living

Double height, 7.7 m, with a gallery and study above

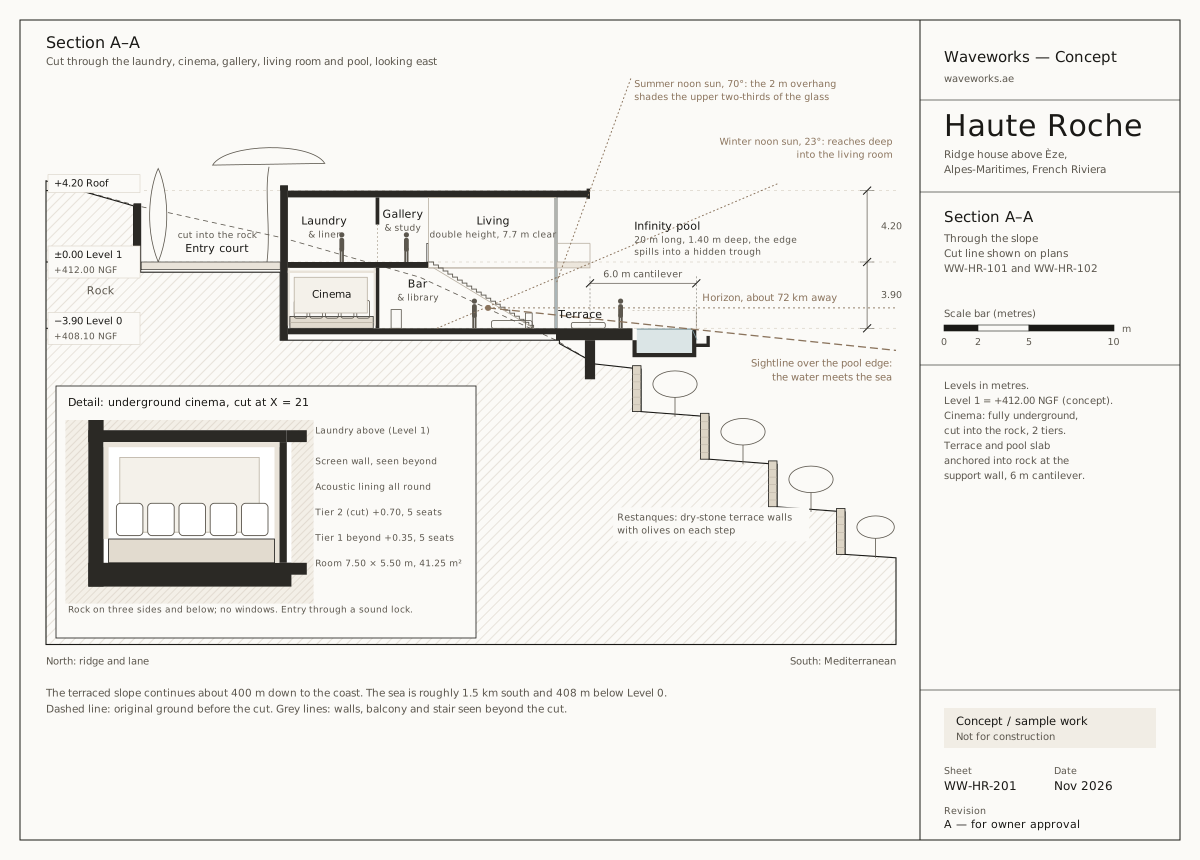
The living area rises the full height of the house. A sliding glass wall runs the width of the room and opens it to the terrace, so on a warm day the inside and outside become one floor of pale limestone.

Kitchen and dining area with an oak dining table, a wall of oak joinery and a pale stone island, glass doors to the olive garden

Kitchen and dining

Part of one open room, 22 m long, with a pantry behind

Oak joinery, a stone island and a long table for twelve under soft paper pendants. The room keeps going past the kitchen to the living area, so whoever cooks is never out of the conversation.

Limestone terrace with a long infinity pool along its edge, slim white rails, an olive tree and the coast far below

Terrace and pool

288 m², cantilevered 6 m over the slope, with a 20 m infinity pool

The terrace reaches out over the old olive terraces, and the pool runs along its outer edge, so the water meets the horizon. Cap Ferrat lies to the west, the Monaco coast to the east.

Master bedroom with a wide frameless window onto olive trees and the sea, a low bed with an oak bench and a cream armchair

Master suite

Bedroom 7.5 × 7.5 m, with dressing room and bath

At the east end of the entry level, set apart from the four guest suites. The window frames the olive terraces and the coast towards Monaco.

Gym with glass walls to the sea and a blue canvas awning, a glazed sauna to the left and a treadmill to the right

Wellness

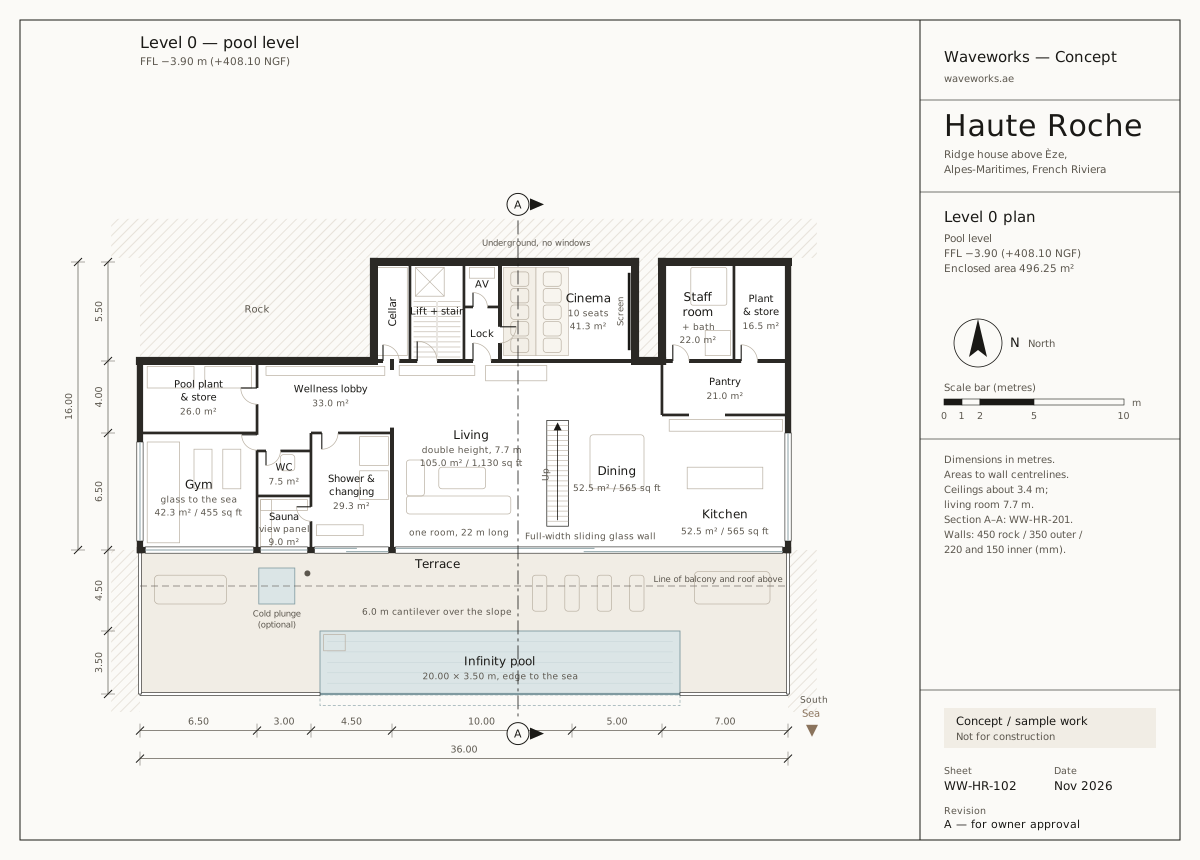
Gym, sauna, shower and changing room on the pool level

A gym glazed to the sea on two sides, and a sauna with a glass panel facing the view. The shower and changing room opens straight onto the terrace, a few steps from the pool.

Private cinema with dark acoustic panels, soft cove lighting, a large screen and deep upholstered seats

Cinema

Underground, 10 seats on two stepped tiers

Cut into the rock behind the living room, with acoustic lining and a sound lock at the door. Completely dark and completely quiet, a few steps from the sofa.

Still from the 360° tour: the double-height living room in a wide panorama, with sofas, the floating stair and the glass wall to the sea 360° views

Explore in 3D

Stand in the garden, the arrival court, the living room, the kitchen, the terrace, the bedrooms, the gym and the cinema, and look around in 360°. You can also turn a 3D model of the pavilion.

Explore in 3D (opens in a new tab)

Opens in a new tab. Best on Wi-Fi.

Plans

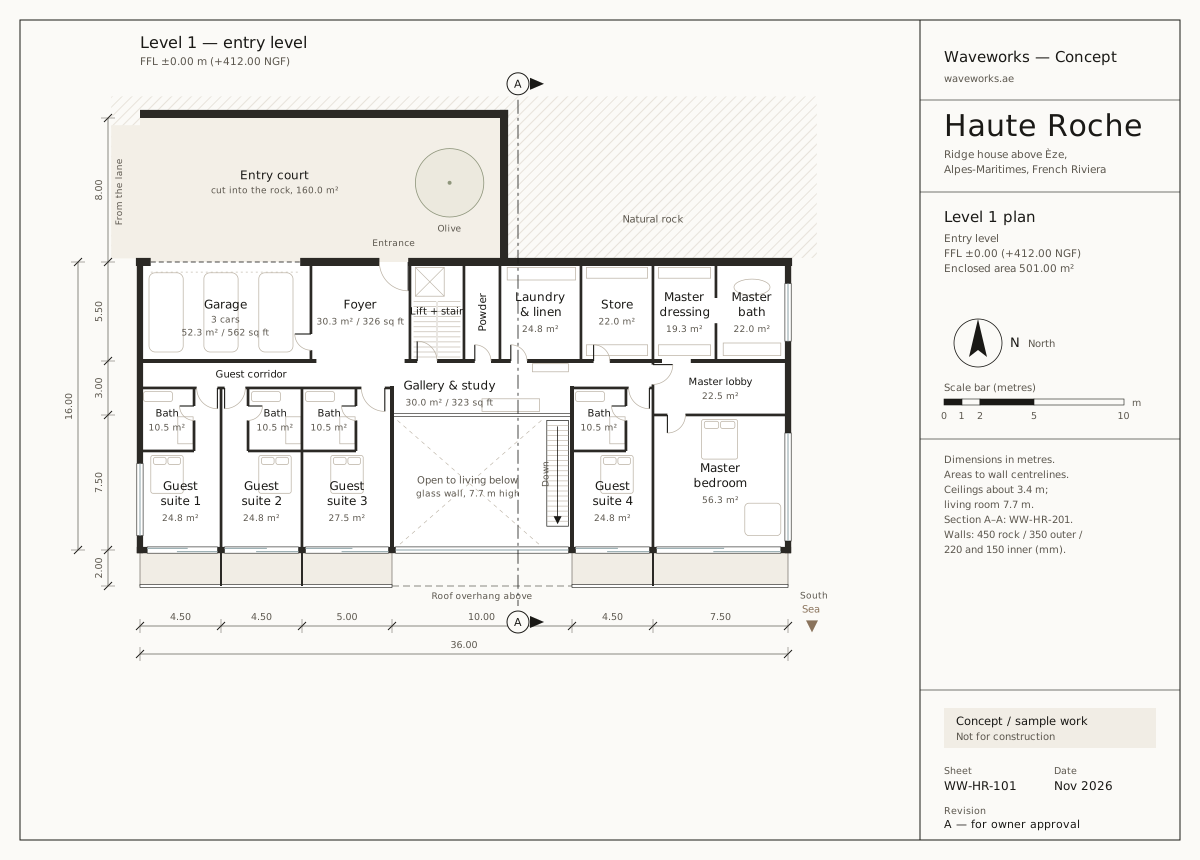
Floor plan of Level 1, the entry level: entry court, three-car garage, foyer, gallery and study over the living room, four guest suites and the master suite at the east end. Opens full size.

Tap the drawing to open it full size, then pinch to zoom.

Entry court, 3-car garage, foyer, gallery and study, four guest suites and the master suite. 501 m².

Open full size (Level 1, new tab)

Location

Èze is a medieval village on a rock between Nice and Monaco. Haute Roche sits higher still, on the south side of the ridge, reached by a quiet lane from the Grande Corniche.

  • Èze village5 min approx.
  • Monaco15 min approx.
  • Nice centre25 min approx.
  • Nice Côte d'Azur airport30 min approx.

Drive times are approximate and vary with traffic.

Illustrative map of the coast between Nice and Monaco The coastline runs from Nice Côte d'Azur airport in the west, past Nice and the Cap Ferrat peninsula, to Èze and Monaco in the east. Haute Roche is marked on the ridge just above Èze. Grande Corniche Nice airport Nice Cap Ferrat Èze Monaco Haute Roche Mediterranean N
Illustrative map, simplified coastline.

Arrange a private viewing

Tell us a little about yourself and when you would like to visit. Viewings are by appointment, with the owner's representative.

Price on request

Sample site: no message is sent.